












Trust Roofing Installation Standards
4.03 Installing a Tapered Insulation System
How to plan and install tapered insulation to create positive drainage slope on a flat roof — preventing ponding water and extending roof life.

Roofing work involves working at height and requires proper safety equipment and training. The information in this course is intended for educational purposes. Homeowners should consult a licensed roofing professional before attempting roof repairs or modifications.


Other Courses
Overview
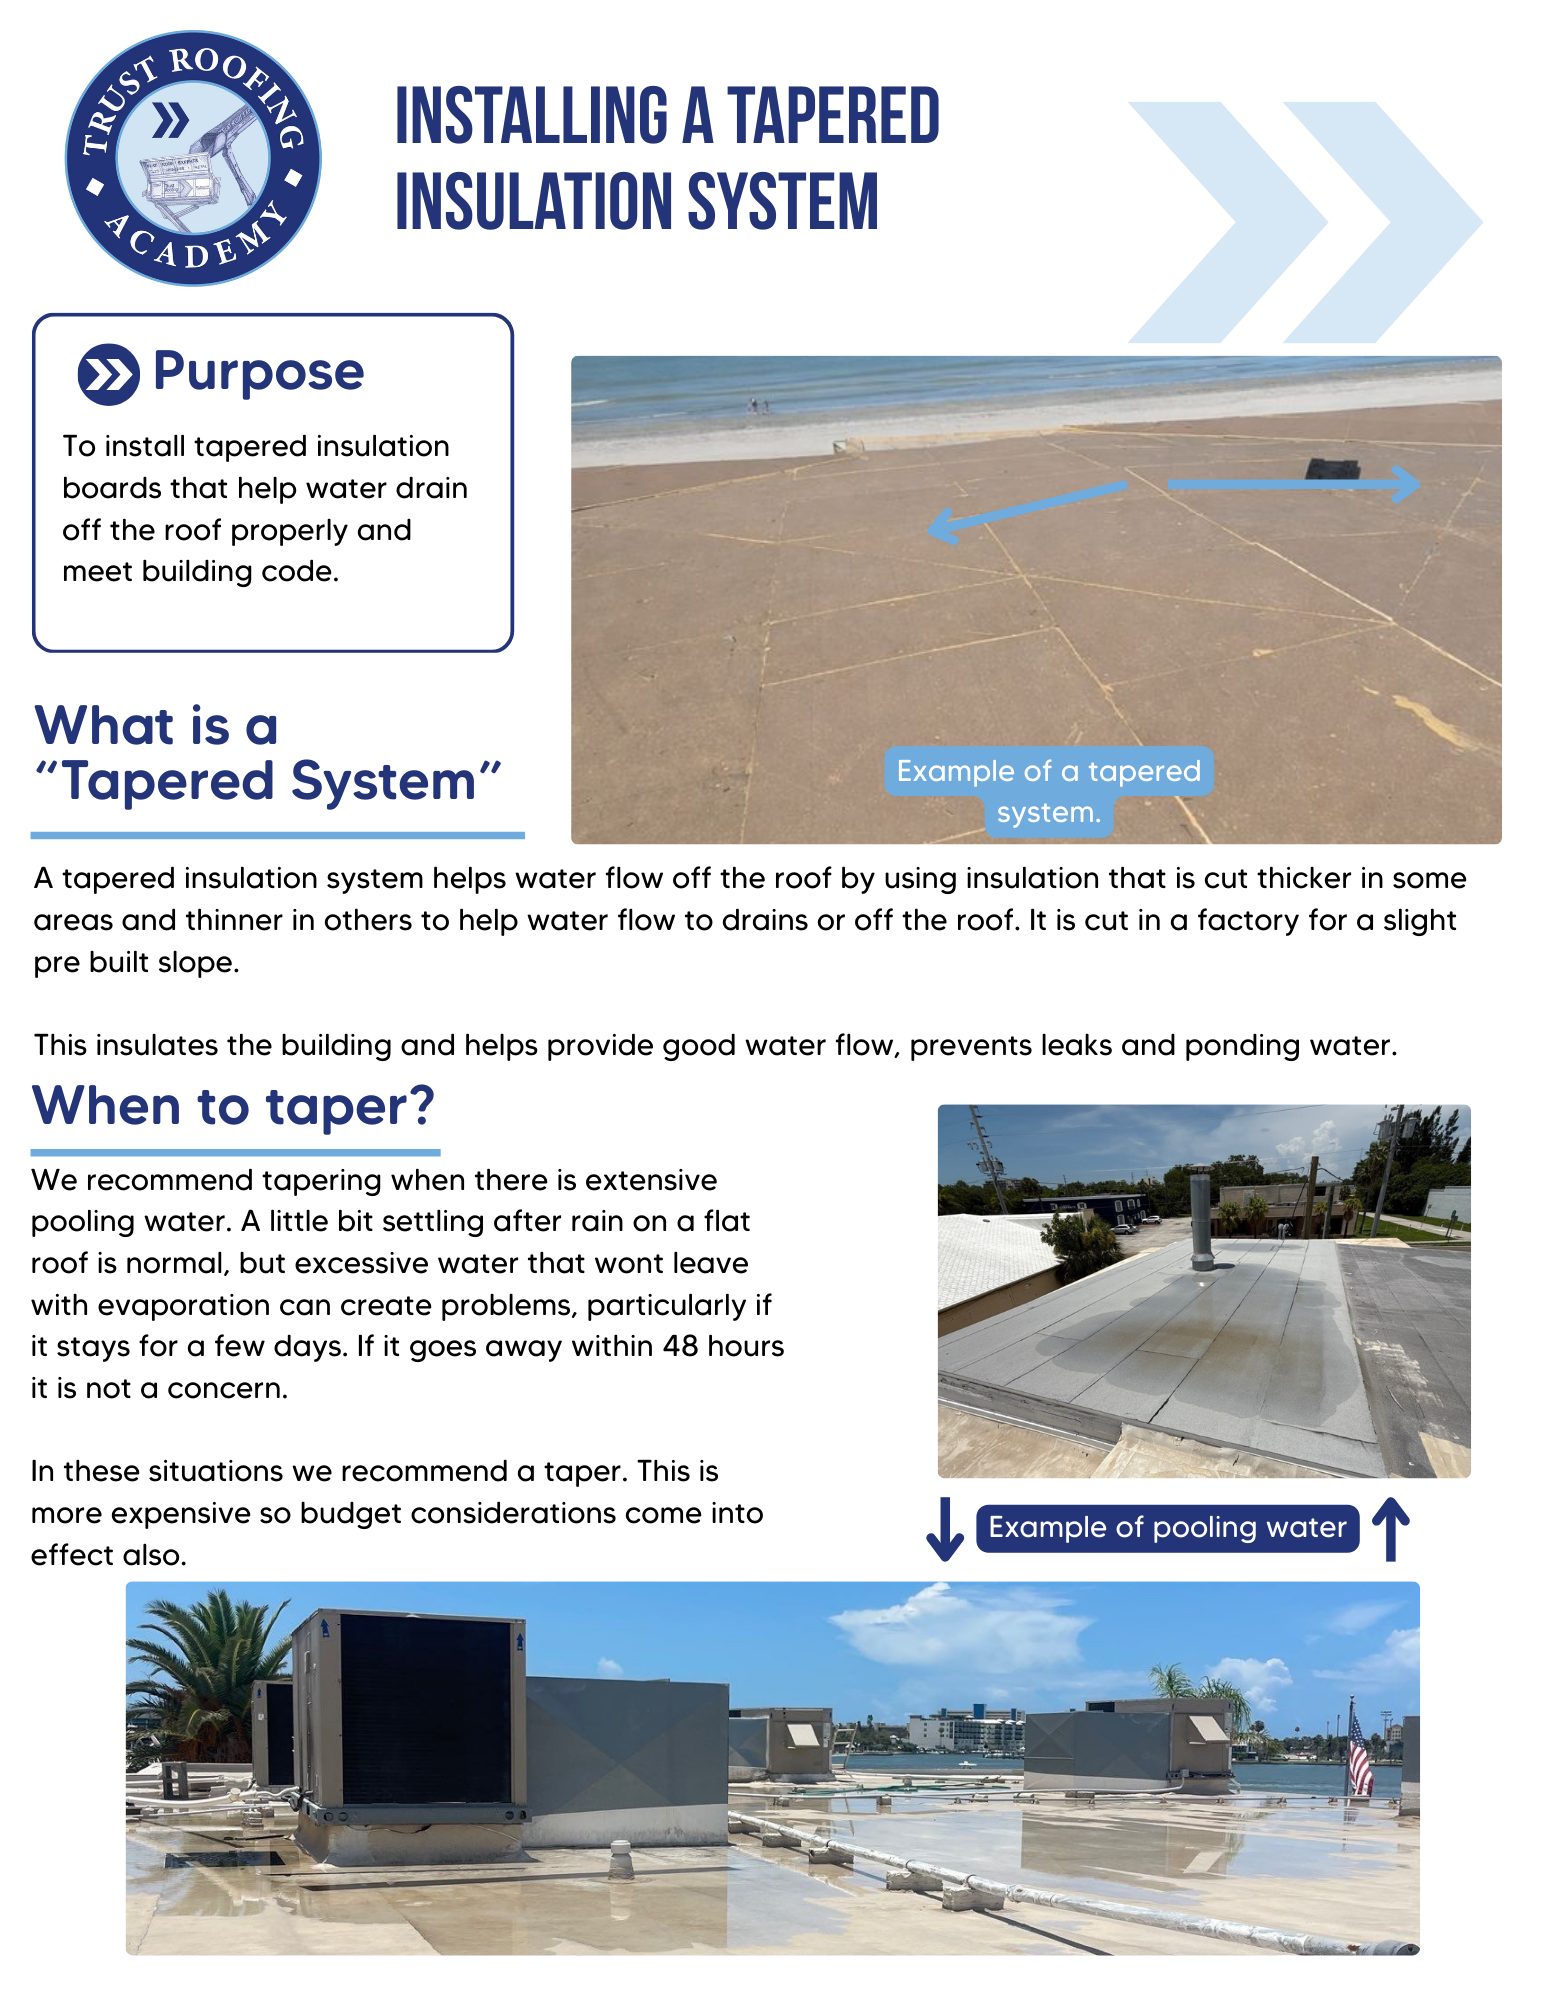
Flat roofs that do not drain properly develop ponding water — standing water that remains on the roof surface for more than 48 hours after a rain event. Ponding water accelerates membrane deterioration and dramatically shortens the life of the roofing system.Tapered insulation systems create positive drainage slope on an otherwise flat roof by using wedge-shaped boards that build from thin to thick across the deck. At Trust Roofing, tapered insulation is planned carefully and installed precisely to deliver the drainage performance the system is designed to achieve.
Our Field Standards
Tapered insulation installation follows Trust Roofing field standards.Field standards include:* A tapered insulation plan is prepared and approved by the project manager before installation begins* Boards are installed in the correct order and orientation — taper direction must match the drainage plan* Board joints are staggered in both directions* The completed system achieves a minimum of 0.25-inch per foot slope toward drains* All boards are fastened per the project specification for field, perimeter, and corner zones* Completed installation is checked with a level before membrane installation
Our Process
Understanding the Tapered PlanBefore starting:* Review the layout plan with the project manager* Identify the high points and drain points on the roof* Confirm the slope direction for each area* Organize boards in the sequence they will be installedInstalling Tapered BoardsTapered systems are typically installed in layers:1. Base layer: flat insulation boards establish the overall height2. Tapered layer: tapered boards build the slope from the high point toward the drainInstallation sequence:1. Install the lowest (thinnest) boards nearest the drain first2. Work away from the drain toward the high point3. Maintain consistent stagger — no continuous joints4. Fasten each layer per specification before the next layer is appliedChecking DrainageAfter installation:* Use a level or slope gauge to verify slope direction and magnitude* Minimum acceptable slope is 0.25 inch per foot* Walk the full deck and check for any areas that appear flat or pitched the wrong direction* Any area pitching toward the high point must be corrected before membrane installationManaging Drains* Build insulation to the correct height at drain locations — do not block the drain opening* Taper surrounding insulation to direct water into the drain
Roofing Terms
Ponding Water
Standing water on a flat roof surface that remains for more than 48 hours after a rain event, accelerates membrane deterioration, adds structural load to the roof deck, and is a leading cause of premature flat roof failure in Florida.
Tapered Insulation
Rigid insulation boards manufactured with a built-in slope, typically 0.25 inch per foot, used in flat roofing systems to create positive drainage toward roof drains where the deck itself does not have adequate slope.
Positive Drainage
A condition where every point on the flat roof surface slopes toward a drain at a minimum of 0.25 inch per foot, required by Florida building code for all low-slope roofing systems to prevent ponding water.
Florida Low-Slope Roofing Code
Florida building code defines low-slope roofing as a roof with a pitch of 2:12 or less and requires specific materials, installation methods, and drainage performance standards for these systems.
Roof Drain
A drainage component installed through the roof deck that collects water from the roof surface and directs it into the building’s drainage system, tapered insulation is installed to direct water toward each drain point.
Need more help?
We've built a library of resources for homeowners, property managers, and those looking for roofing help.
View Resources